Coming Soon · Brandon, MB
112 Waverly Drive
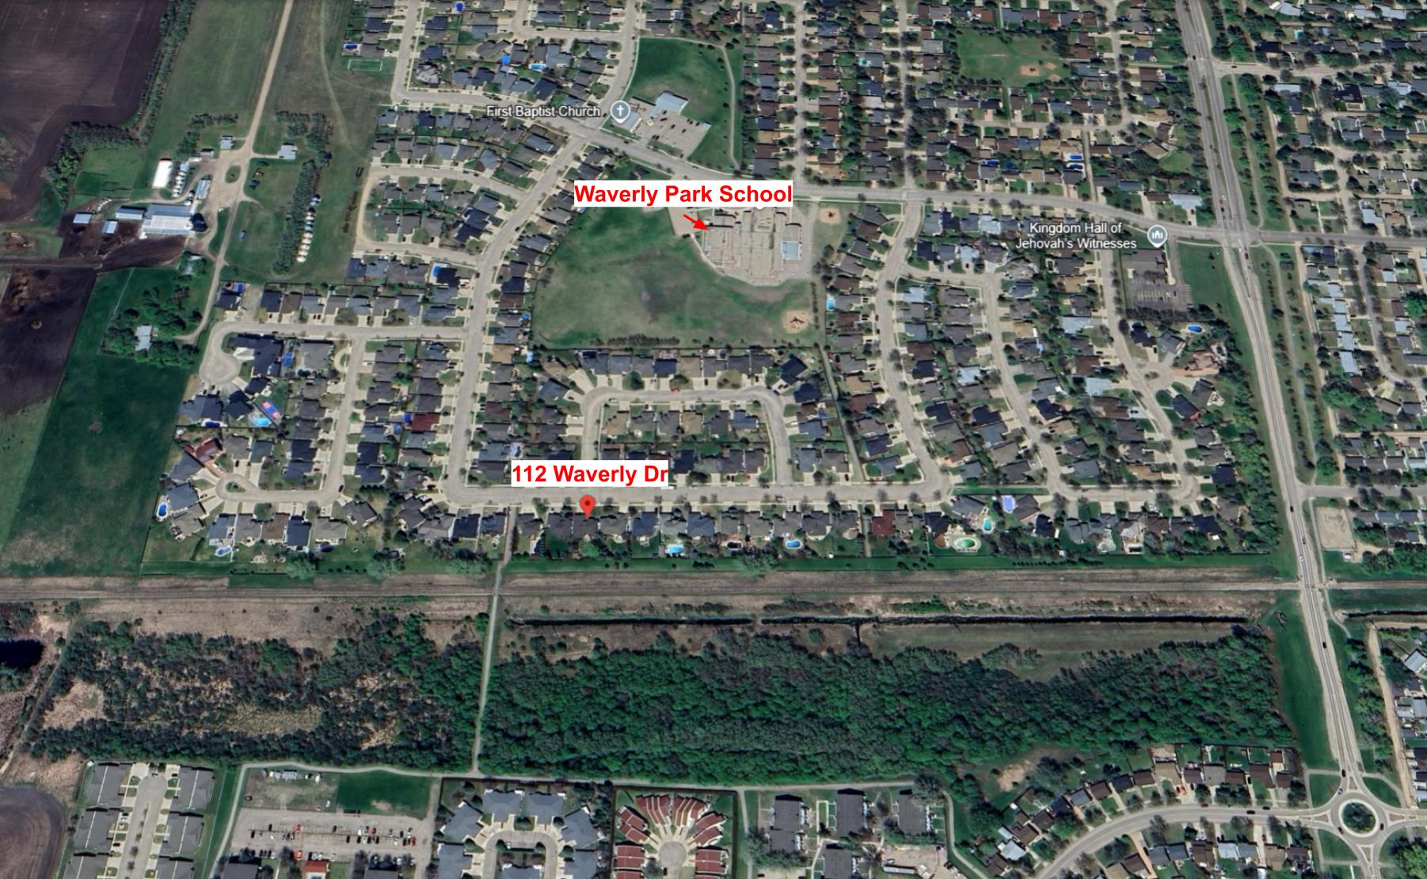
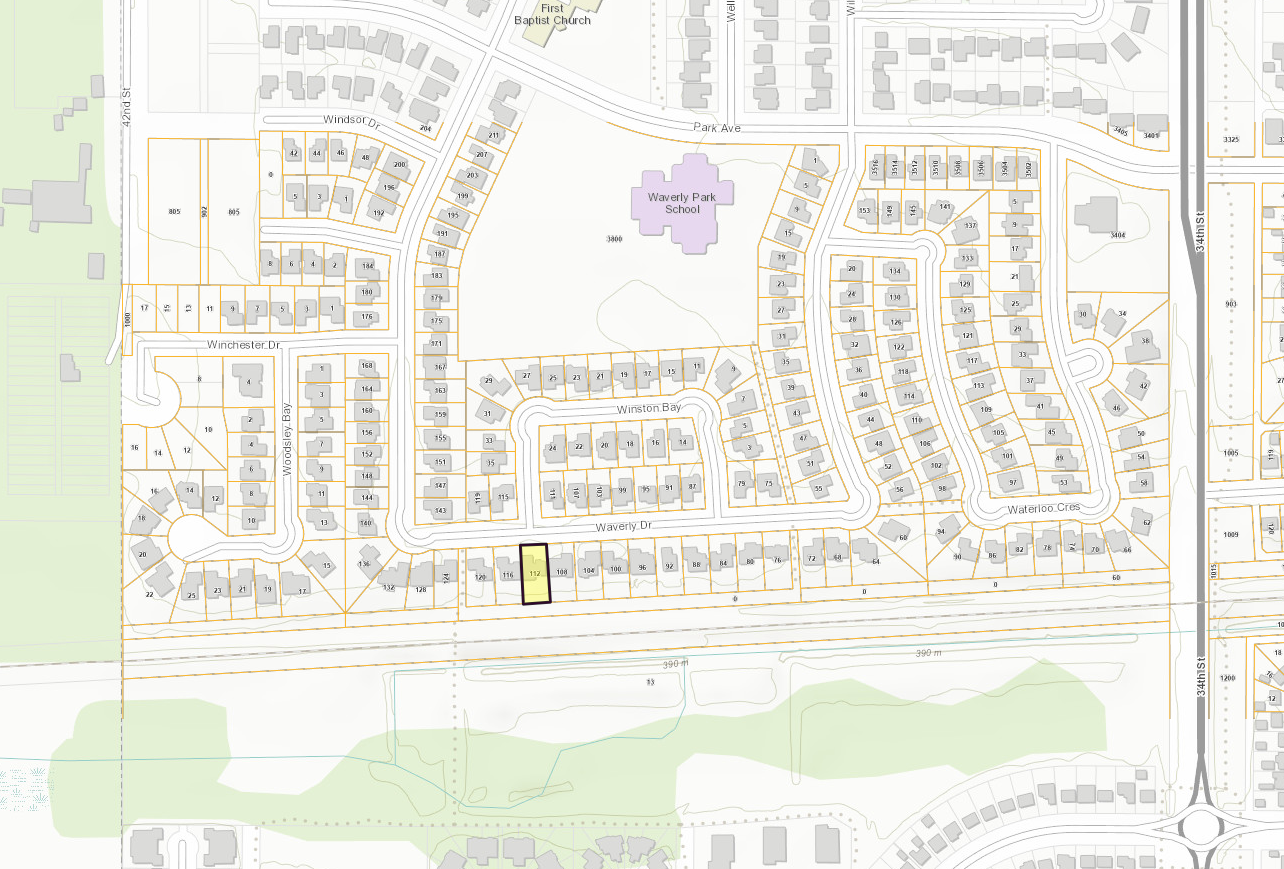
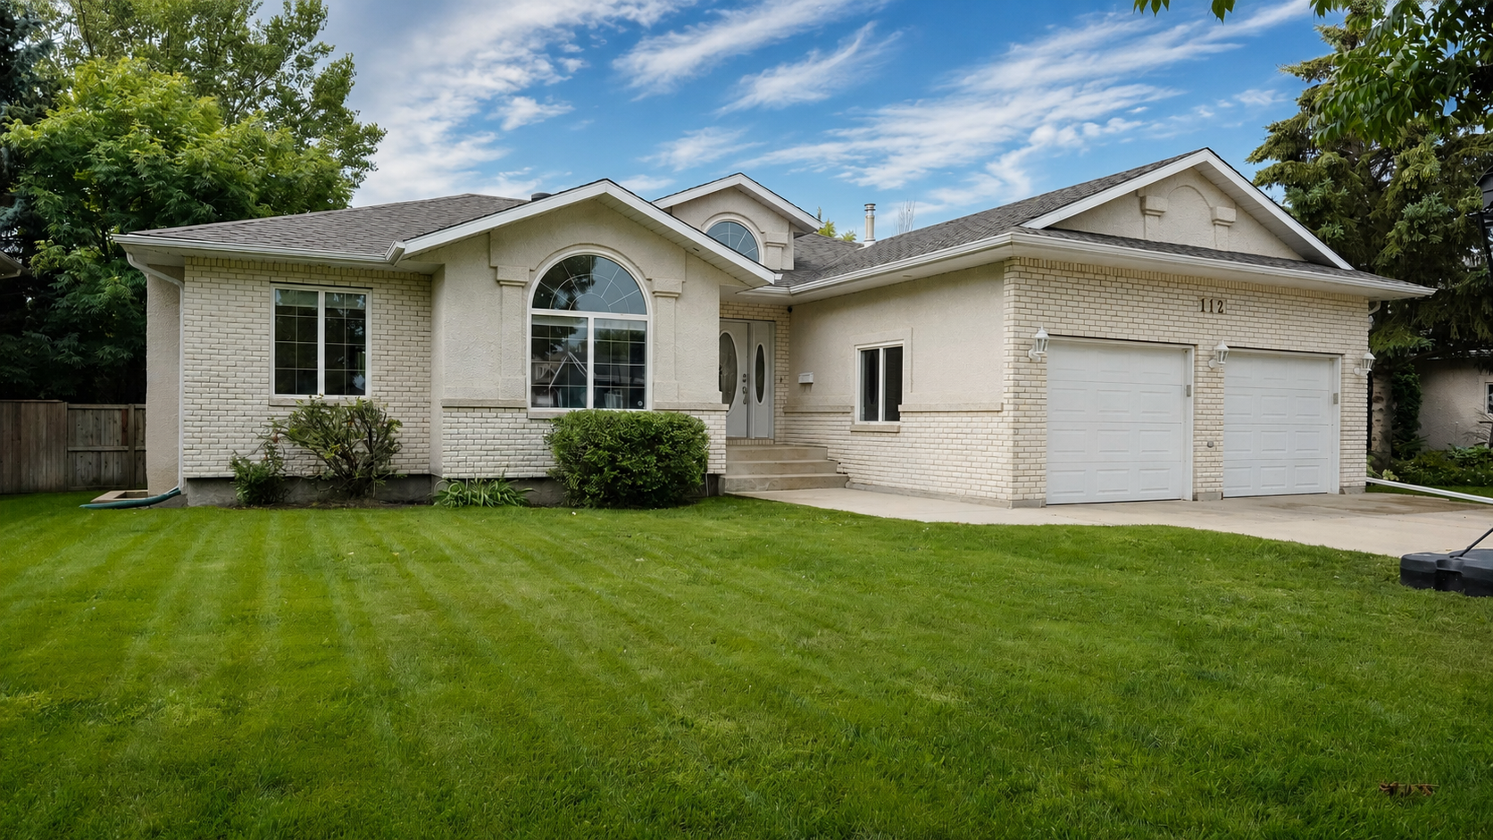
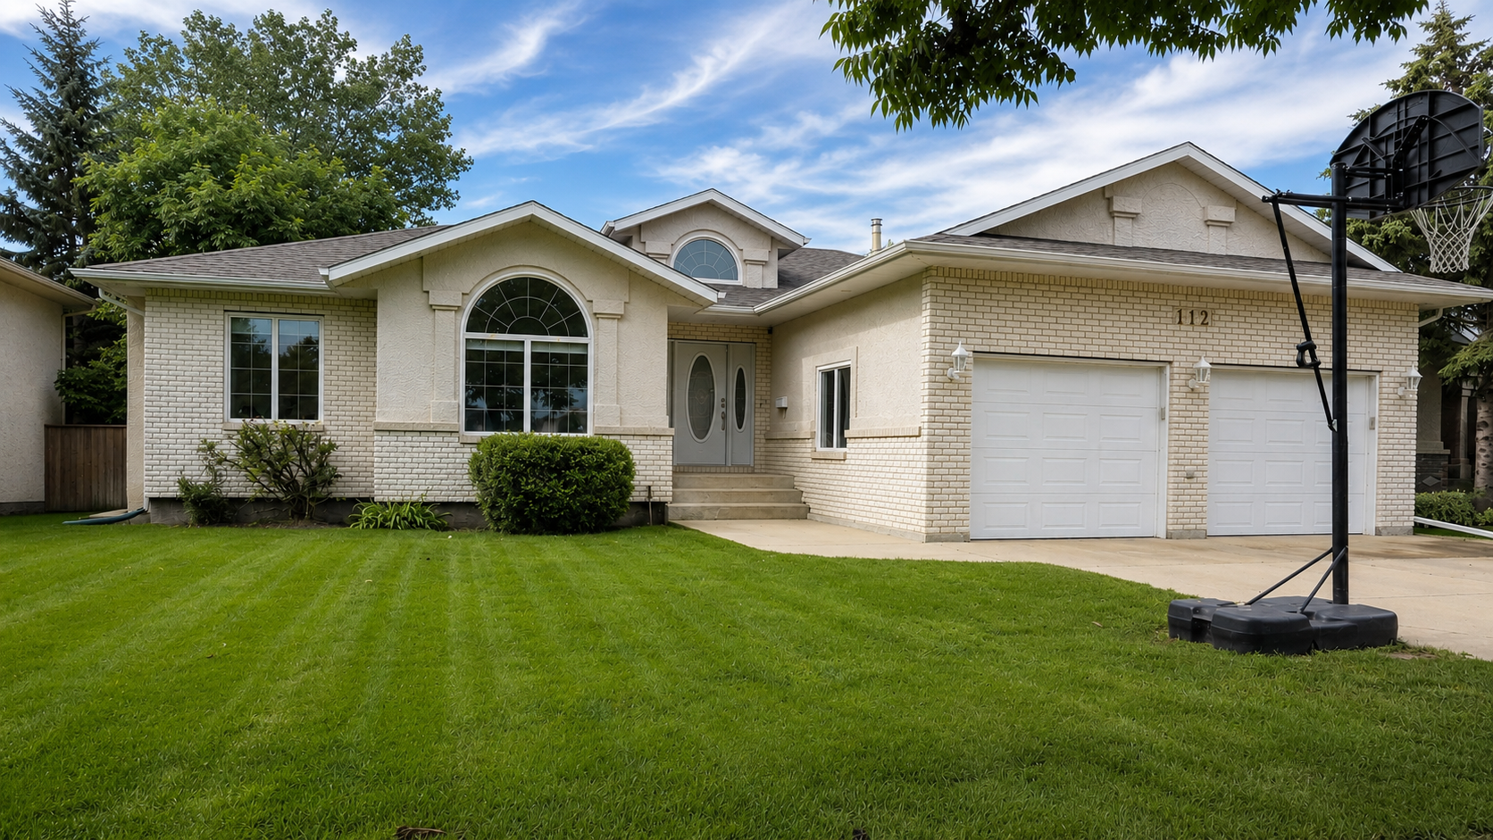
An executive Cedar Ridge home on a quiet ¼-acre lot in a mature neighbourhood, backing directly onto greenspace — with no rear neighbours.
The property
Private, park-like living on Waverly Drive
A consistently cared-for, well-kept home with a very functional, large layout. Built by Cedar Ridge in 1998 with high material quality construction for easy long-term maintenance — strong soundproofing, extensive storage, and thoughtful upgrades throughout. Spacious, energy-efficient, and ready for the next chapter.
1,813 sq. ft. on the main level plus a fully finished basement — approximately 3,626 sq. ft. of total living space. A short walk to Waverly Park School.
Kitchen & living
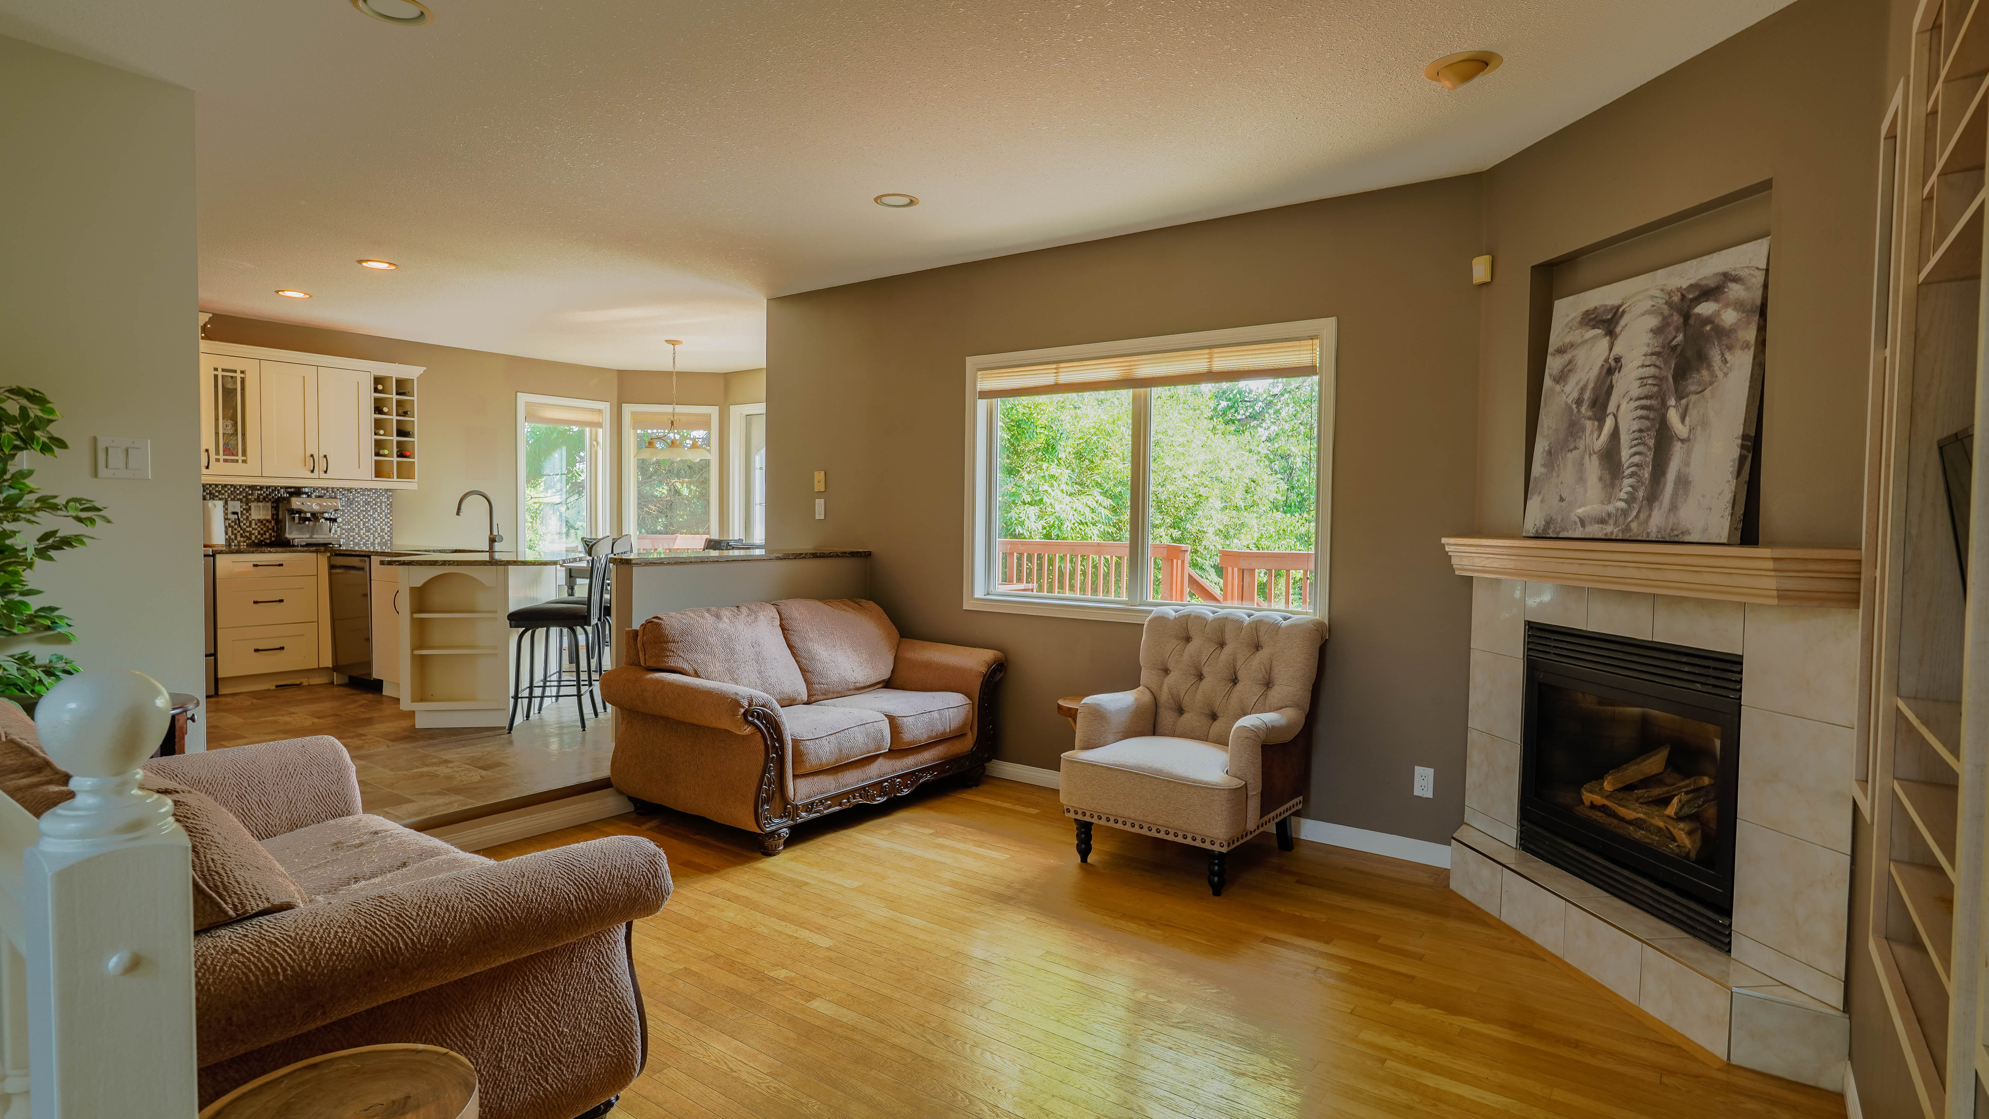
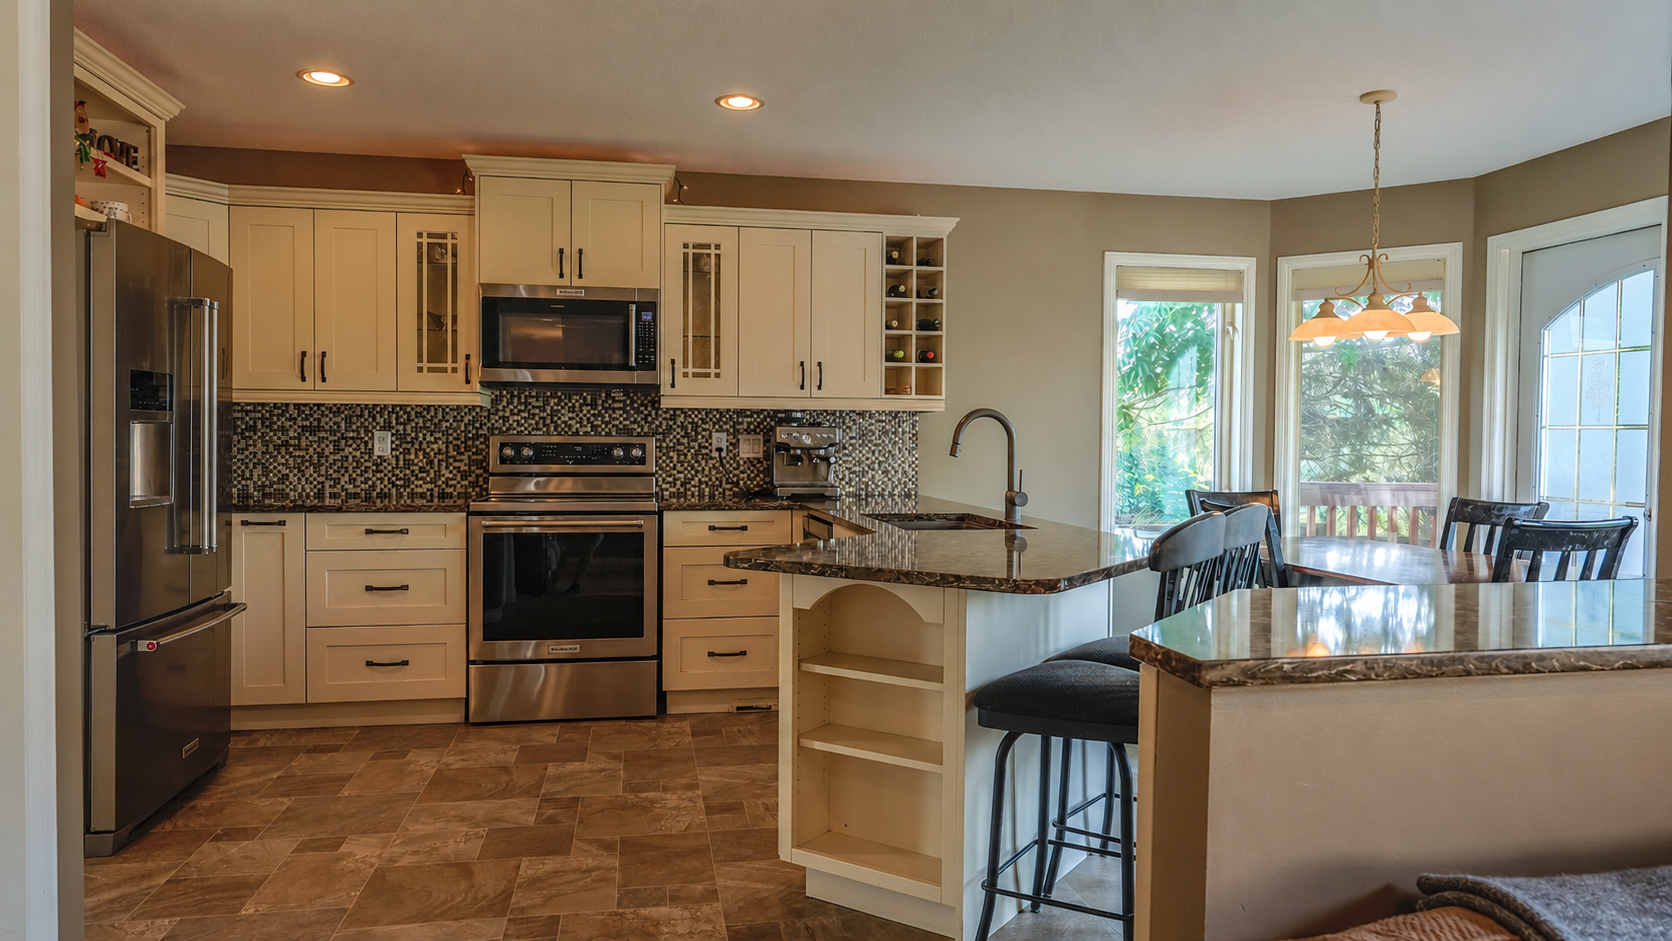
Granite, KitchenAid, and a gas fireplace
- Granite countertops and KitchenAid appliance package
- Bar seating at the extended countertop, plus a well-lit breakfast nook that opens onto the deck through a privacy-glass doorway
- Filtered tap water; new dishwasher and garburator
- Walk-in pantry with custom pullout shelving
- Custom soft-close cabinetry with pullouts
- Large formal dining room that easily seats 10
- Family room with 9′ ceilings and a gas fireplace
- Front living room with 10′ vaulted ceilings
- 8′ ceilings through the main level; 13′ foyer
- Main-floor laundry
- Hardwood upstairs
Primary suite
Walk-in closet and a private ensuite Jacuzzi
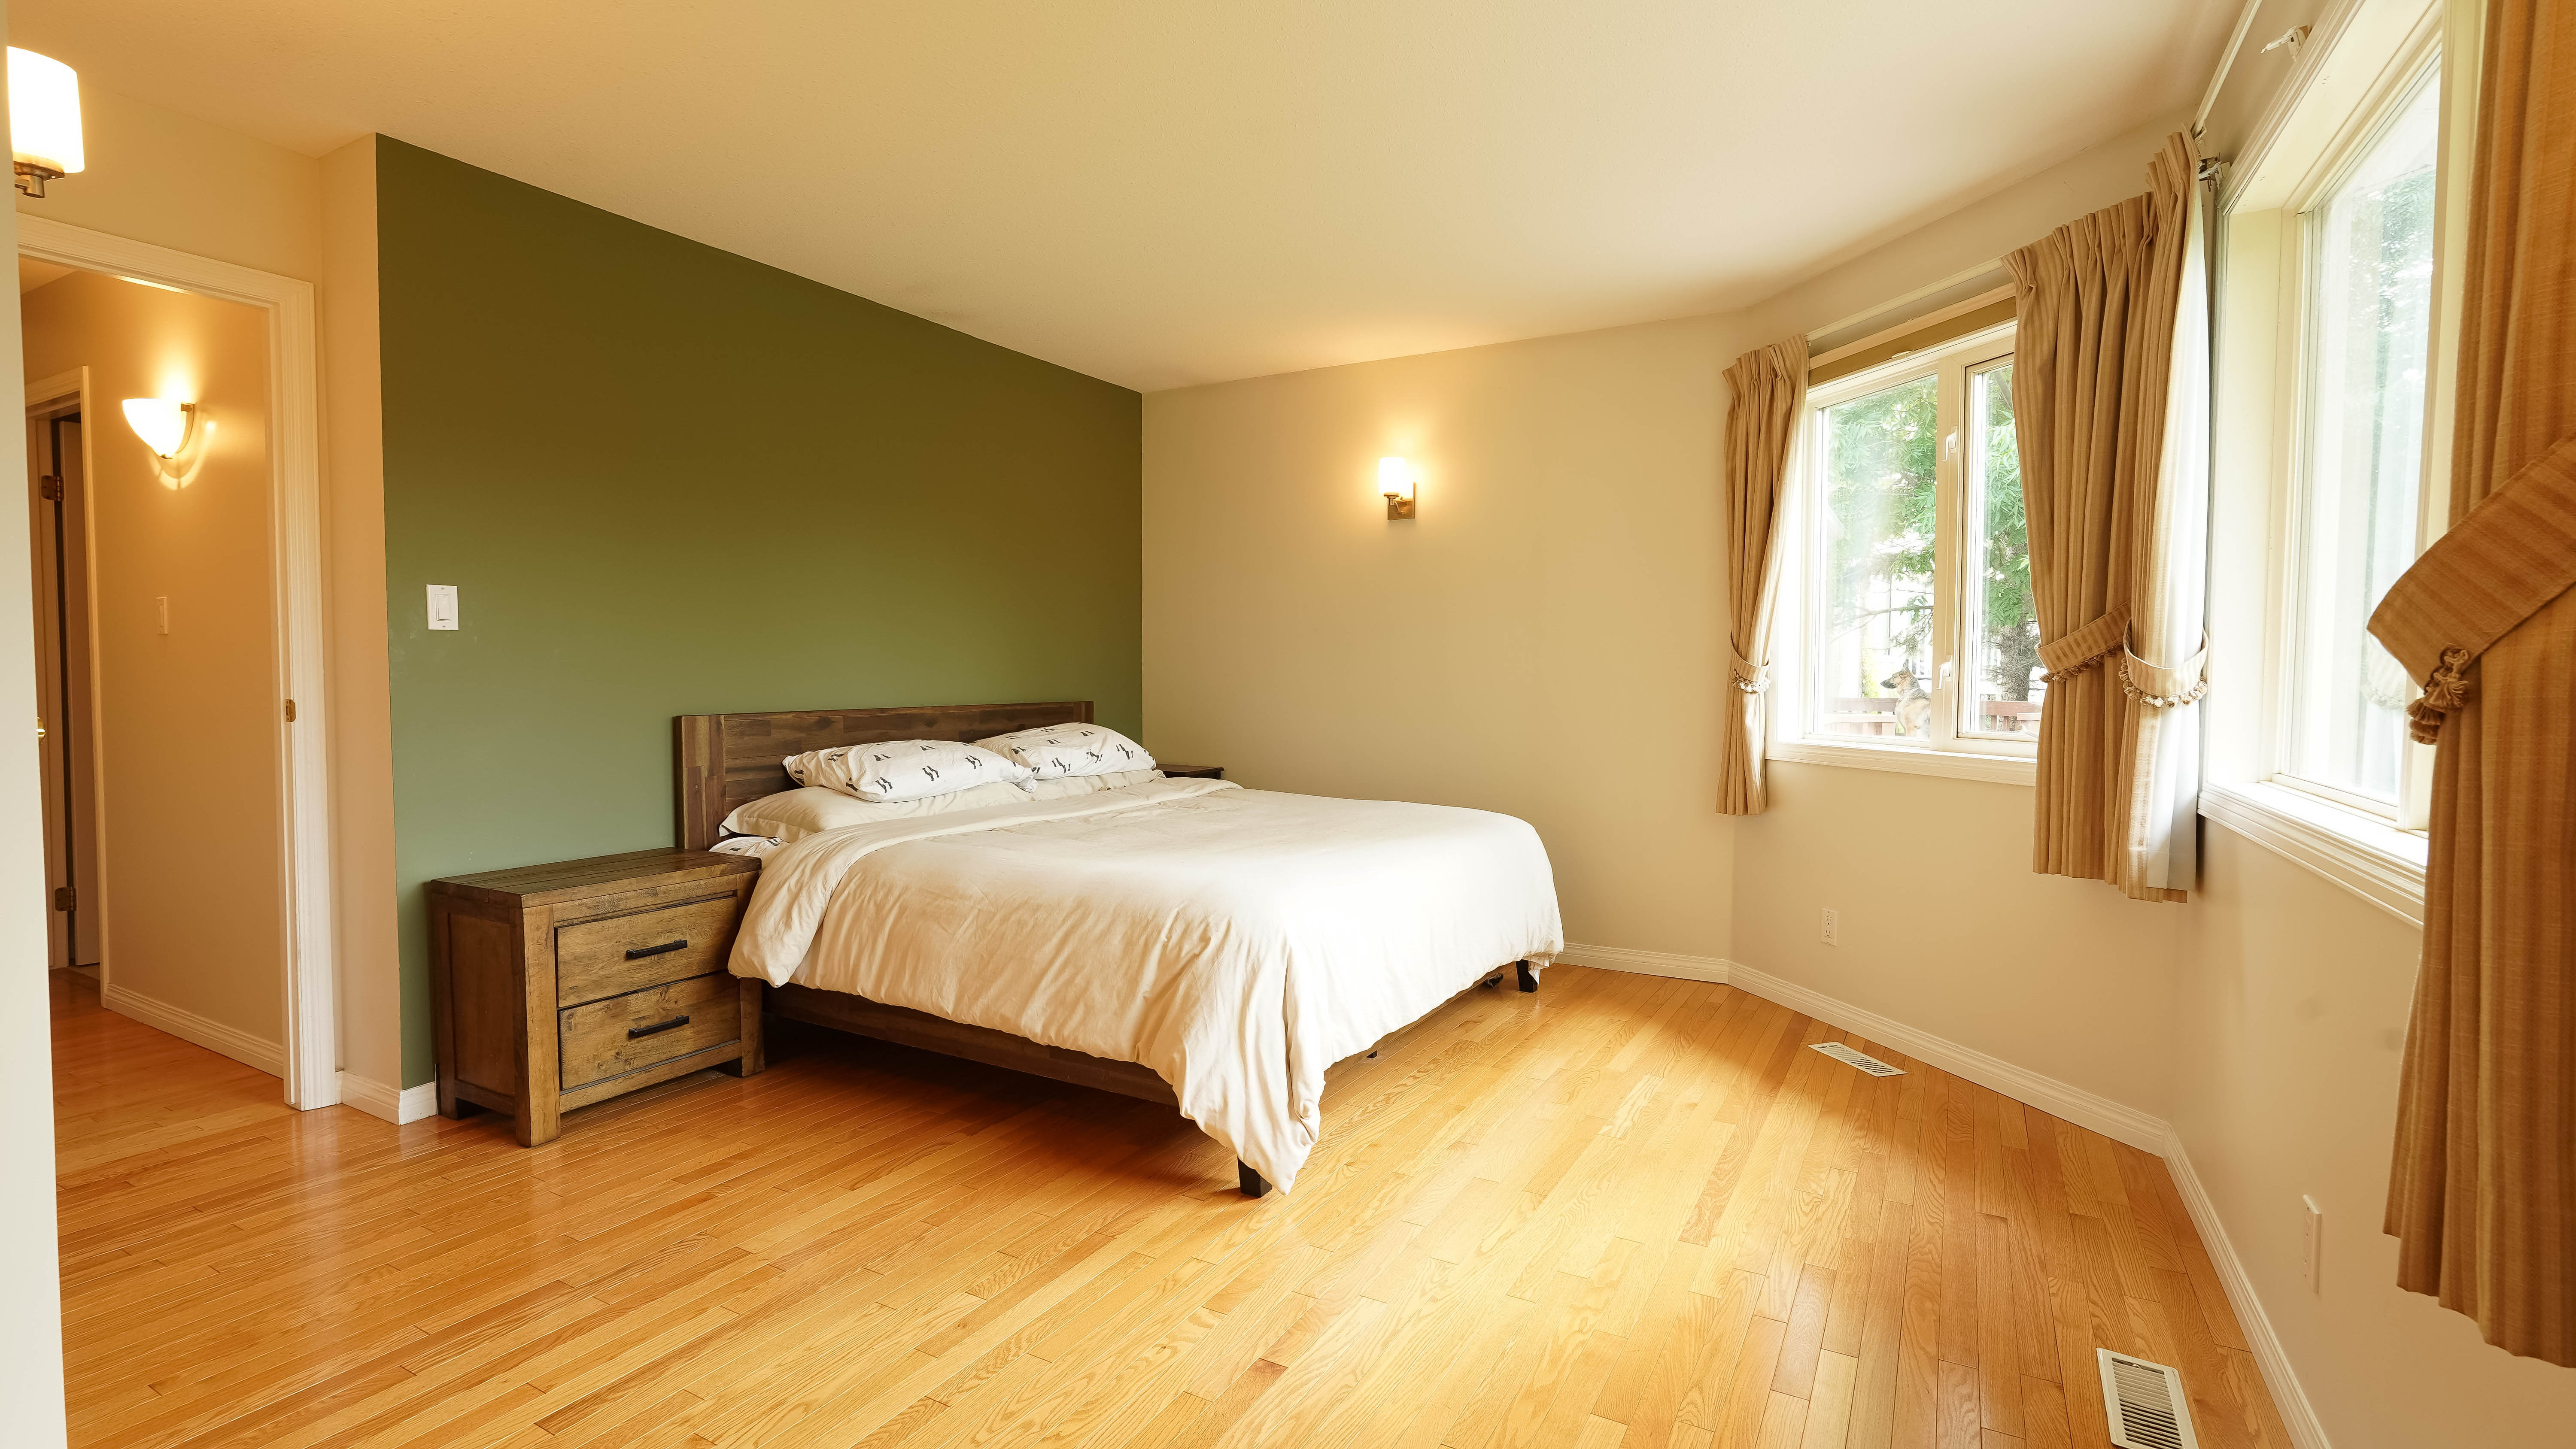
- Spacious primary suite with walk-in closet
- Large views from the primary suite onto the private backyard and greenspace — no rear neighbours
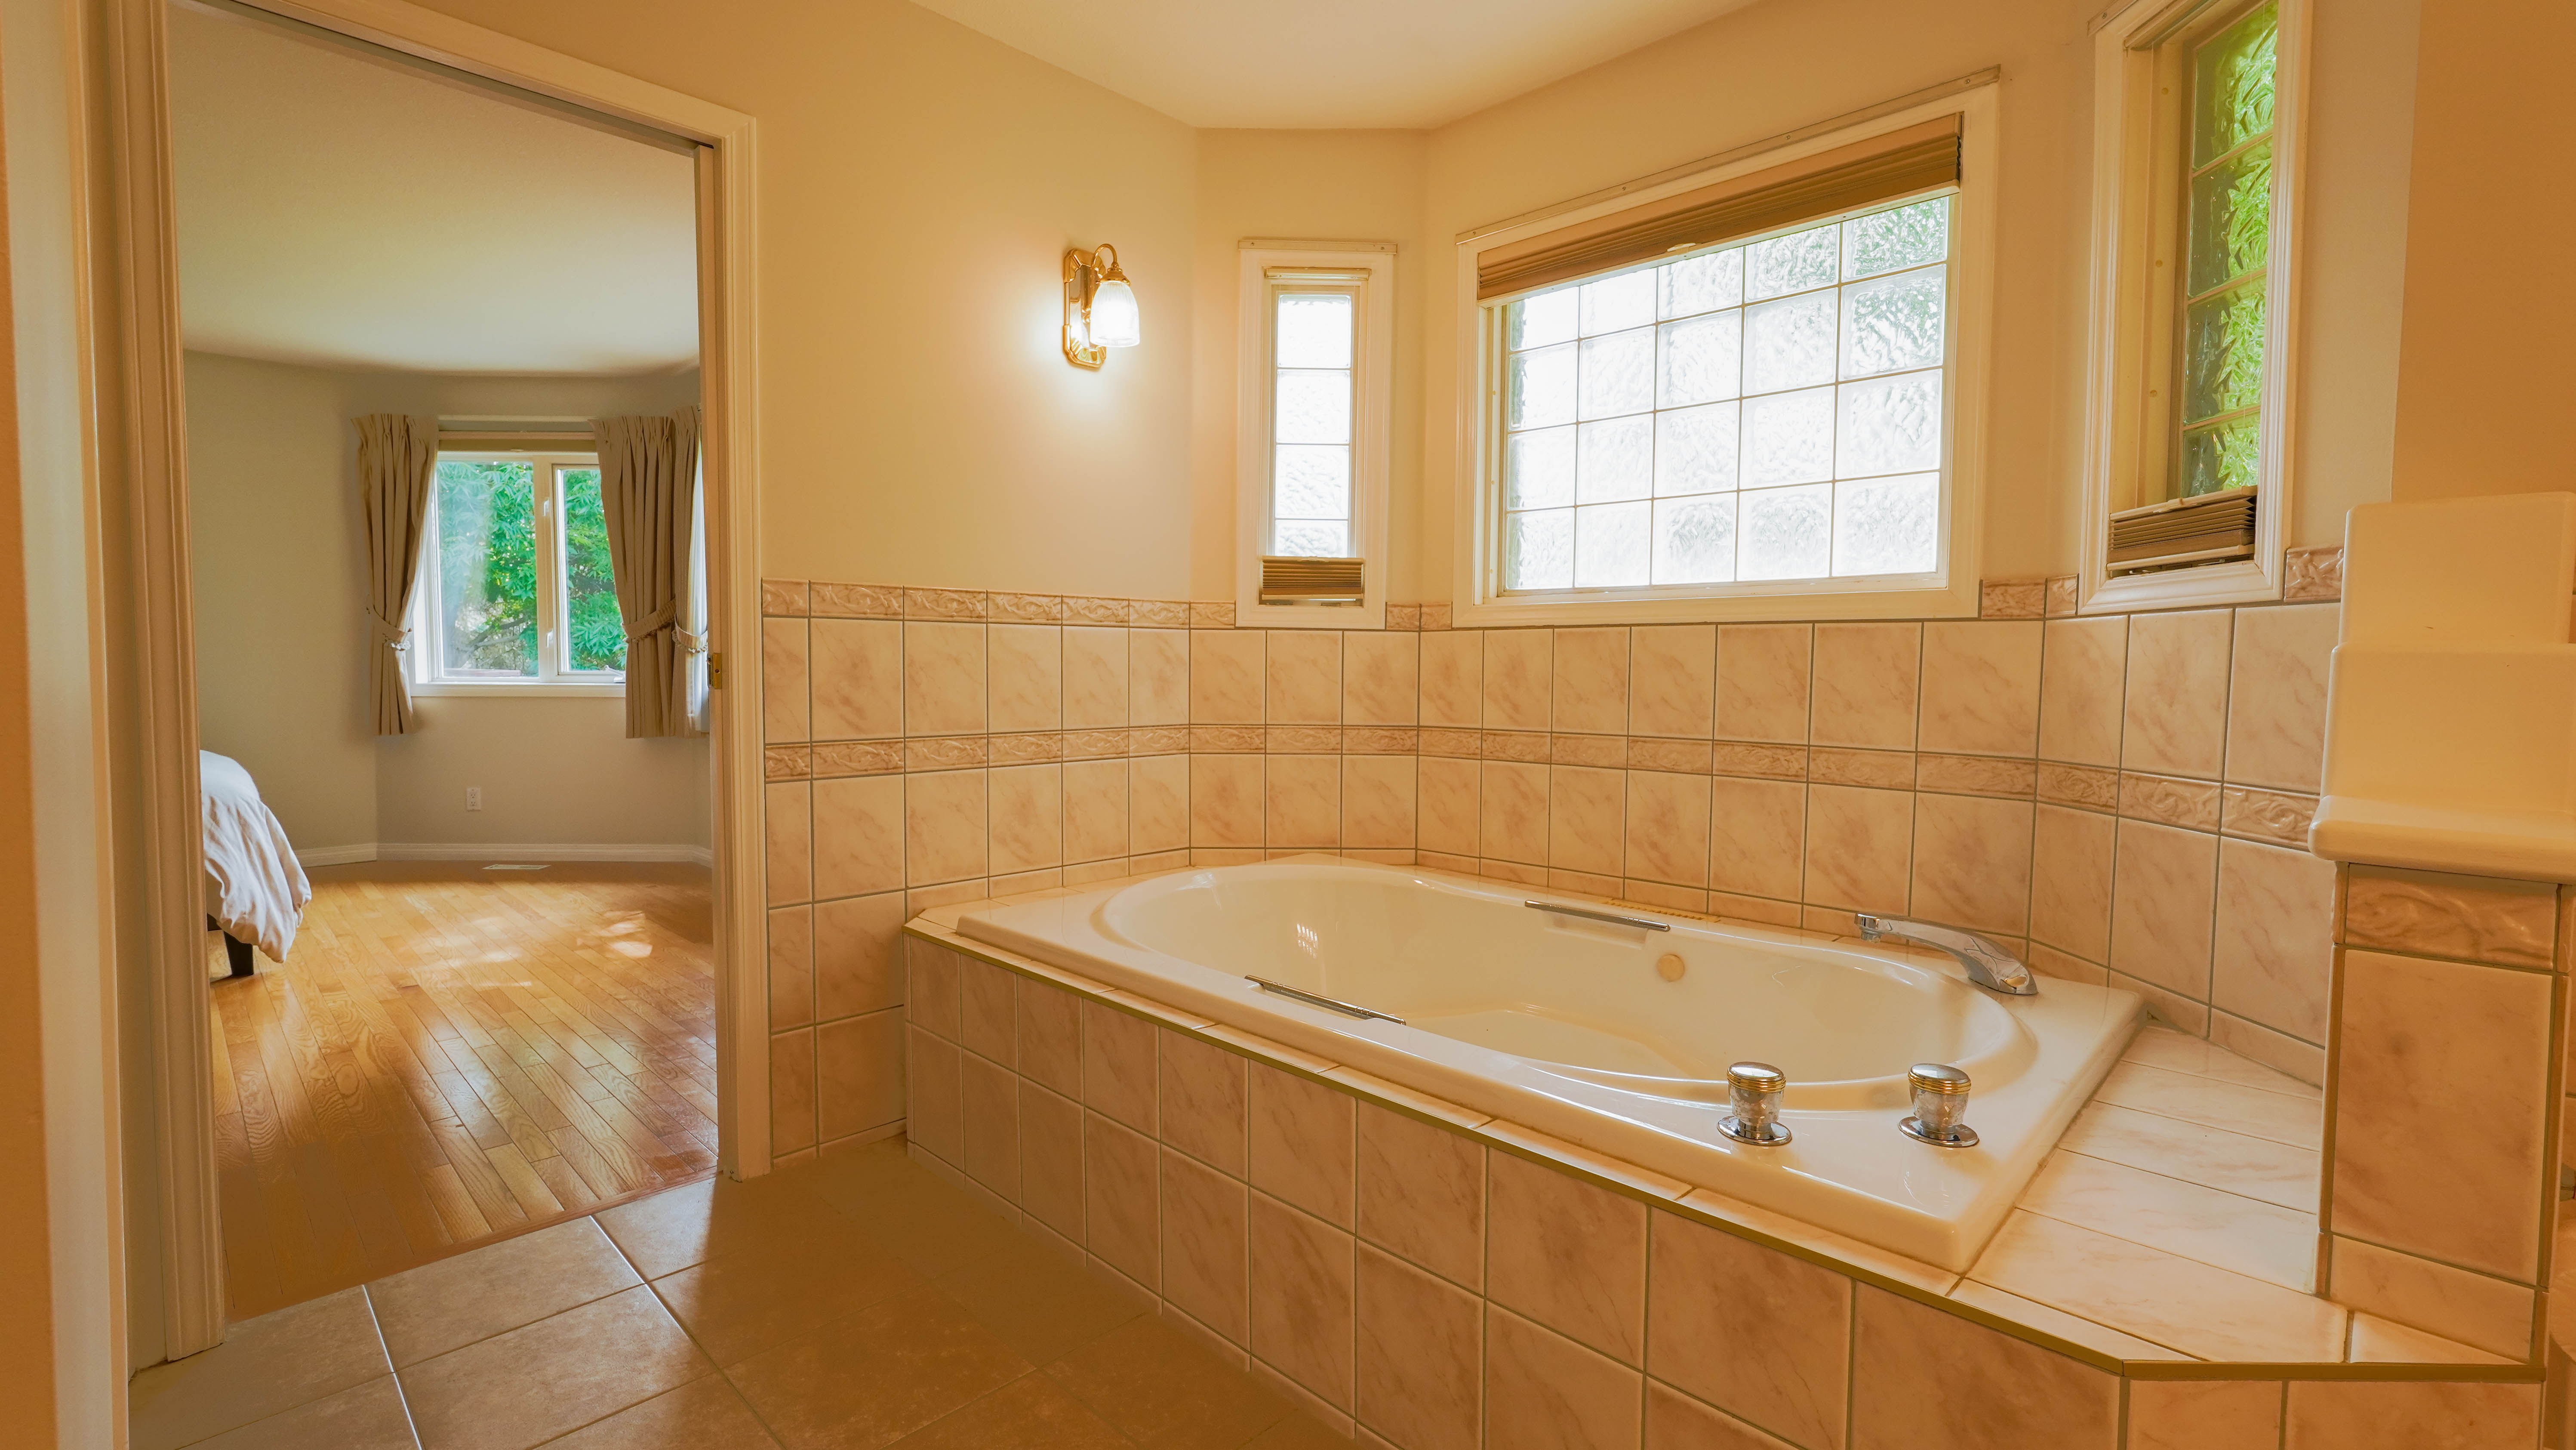
- Private ensuite with jetted Jacuzzi tub & shower
- Two additional bedrooms down the hallway
- Linen closets on both floors
Basement
Bright, finished, built to entertain
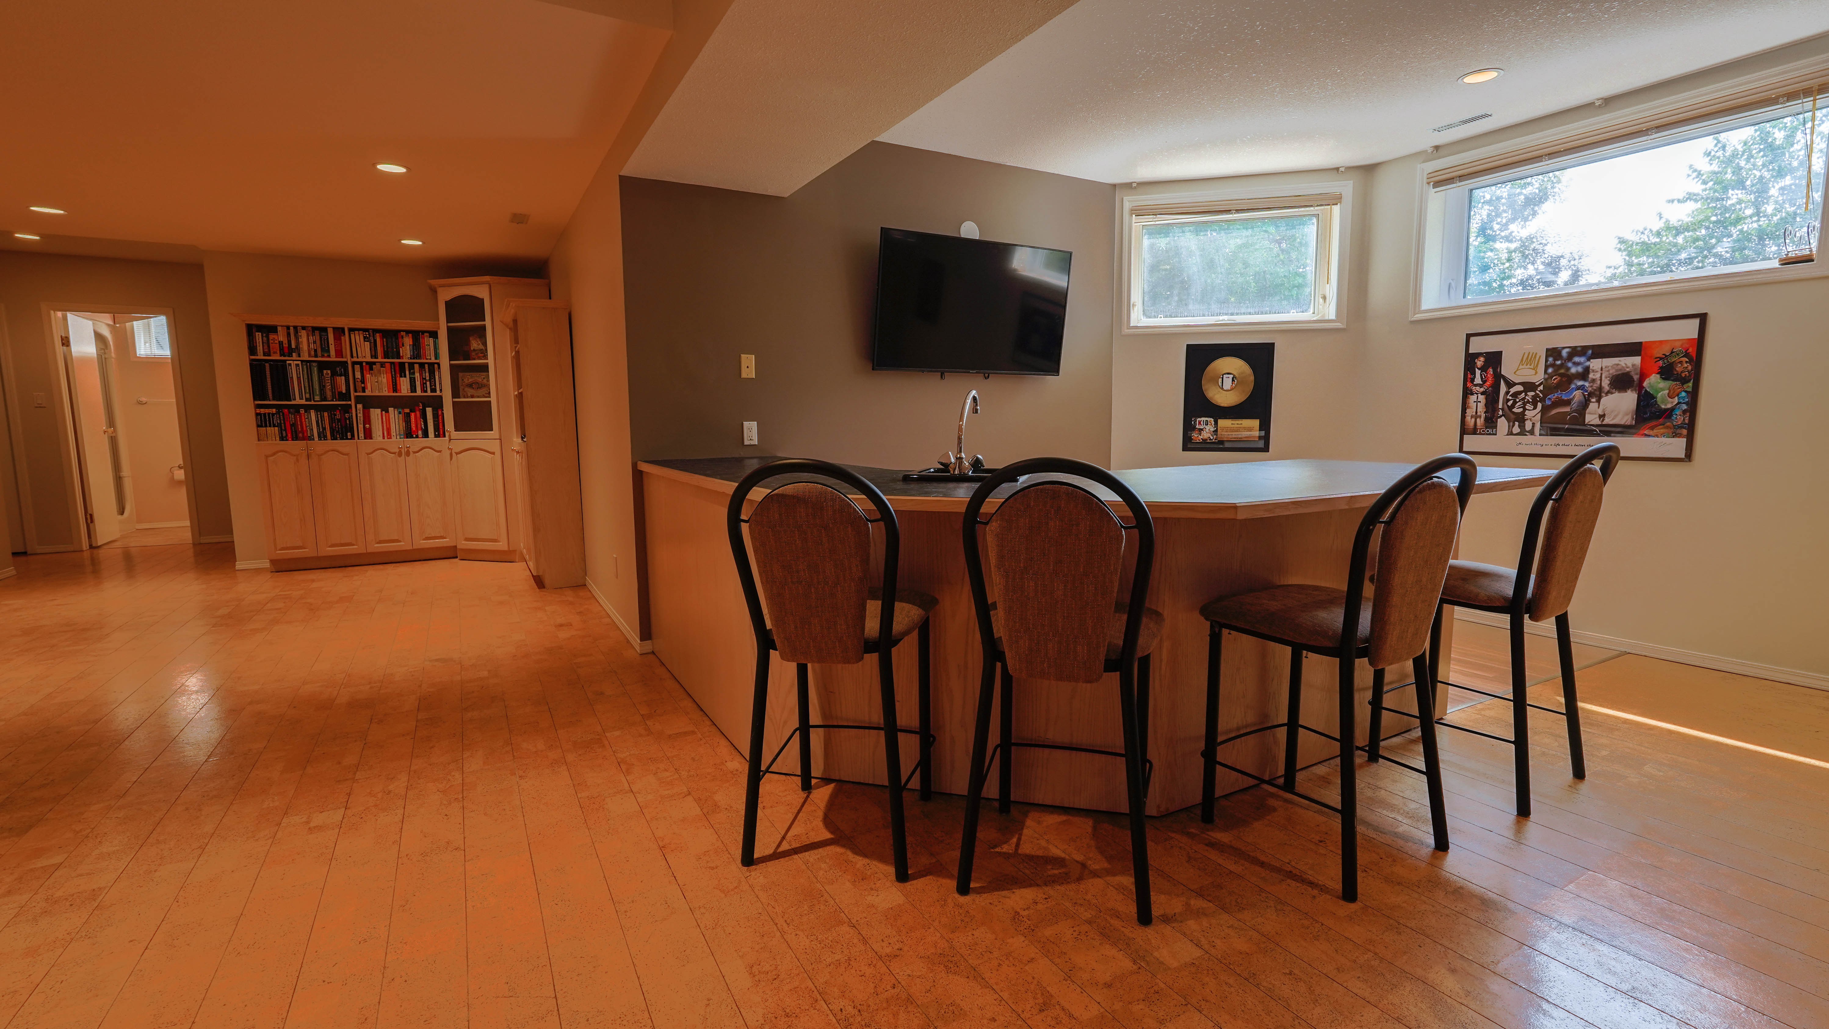
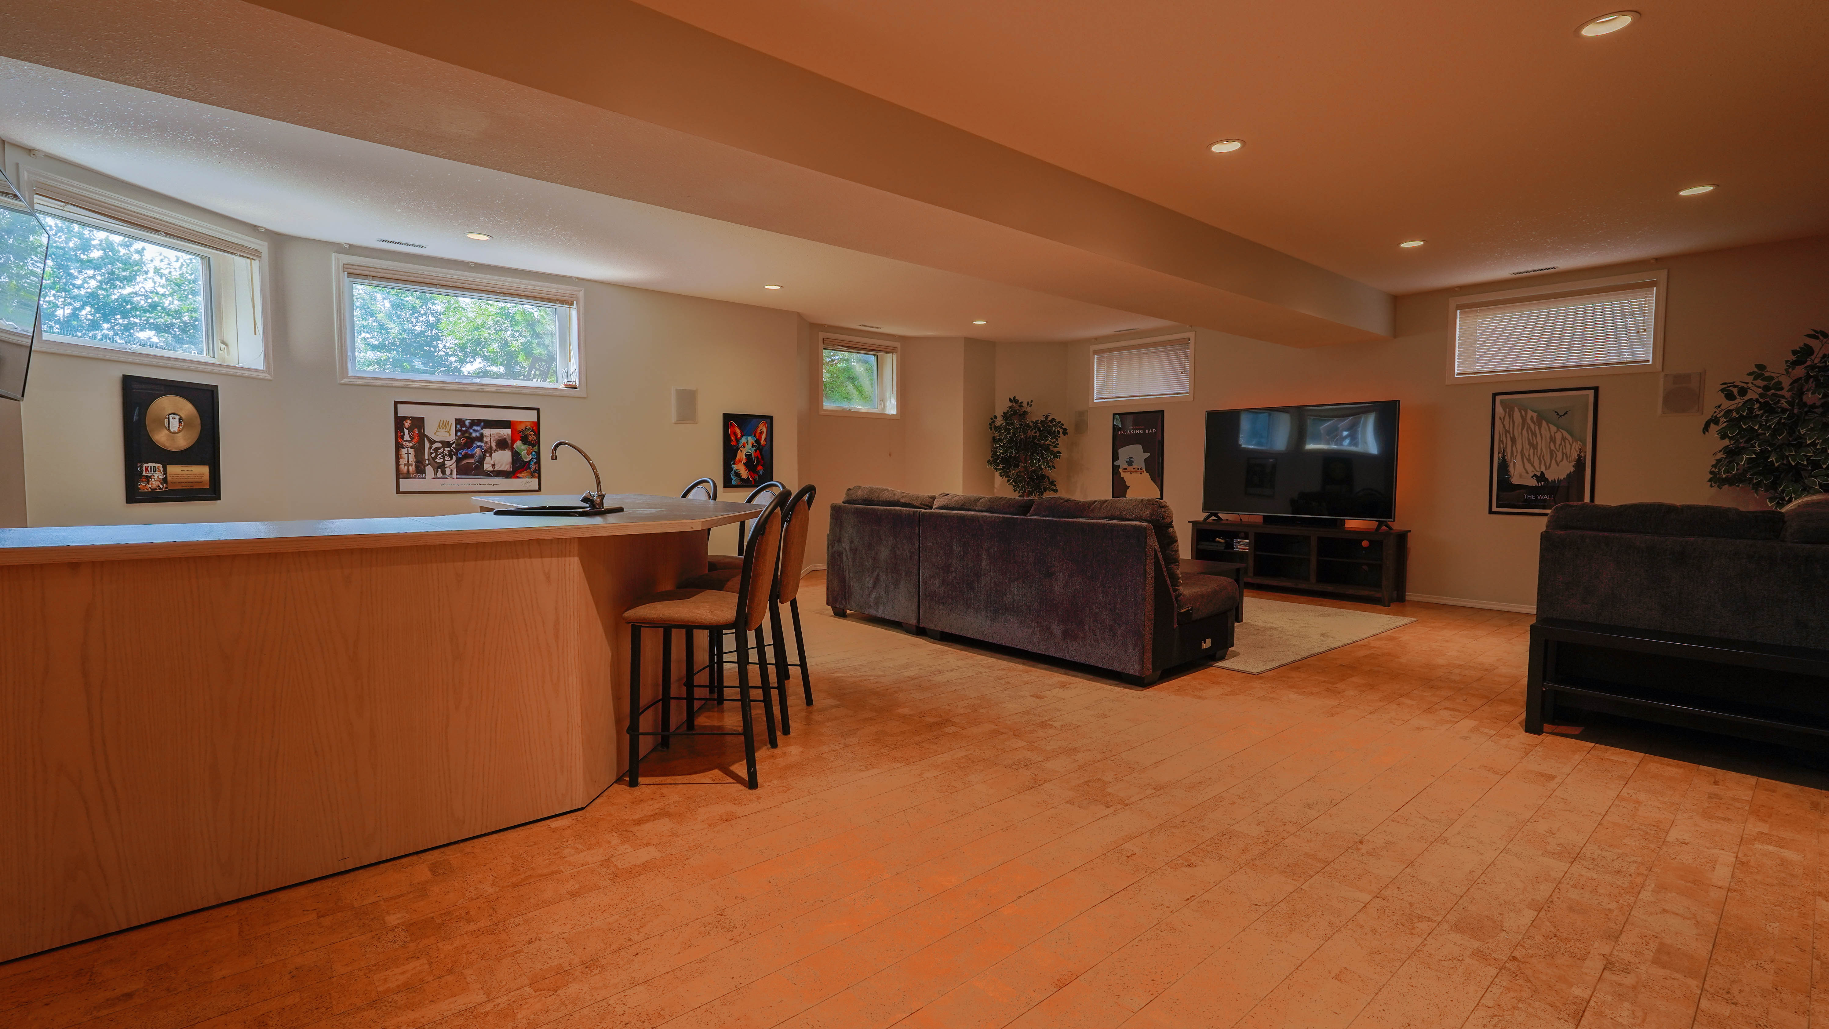
- Large windows and a massive recreation room
- 8′3″ ceilings throughout the basement
- Large bar ideal for entertaining
- Portion of the recreation room can easily convert into two additional bedrooms — bringing the total to seven — with windows already in place
- Four large additional storage and mechanical rooms
- Cork flooring throughout, with luxury plank vinyl behind the bar
- Bedroom walk-in closet
- Built-in sound system and central vacuum throughout
Gallery
See the home
Storage & comfort
Thoughtful upgrades, lasting comfort
Smart & secure
Smart thermostat, wireless smart front-door lock, plus an alarm and siren system with motion sensors and cameras.
Storage everywhere
Four large storage rooms, walk-in closets in the master and a basement bedroom, and linen closets on both floors.
Everyday ease
Central air conditioning and a natural gas furnace. Built-in sound system, central vacuum, main-floor laundry, and high-quality Cedar Ridge construction from 1998 — built for easy long-term maintenance.
Outside
Southern sun, greenspace, and exceptional privacy
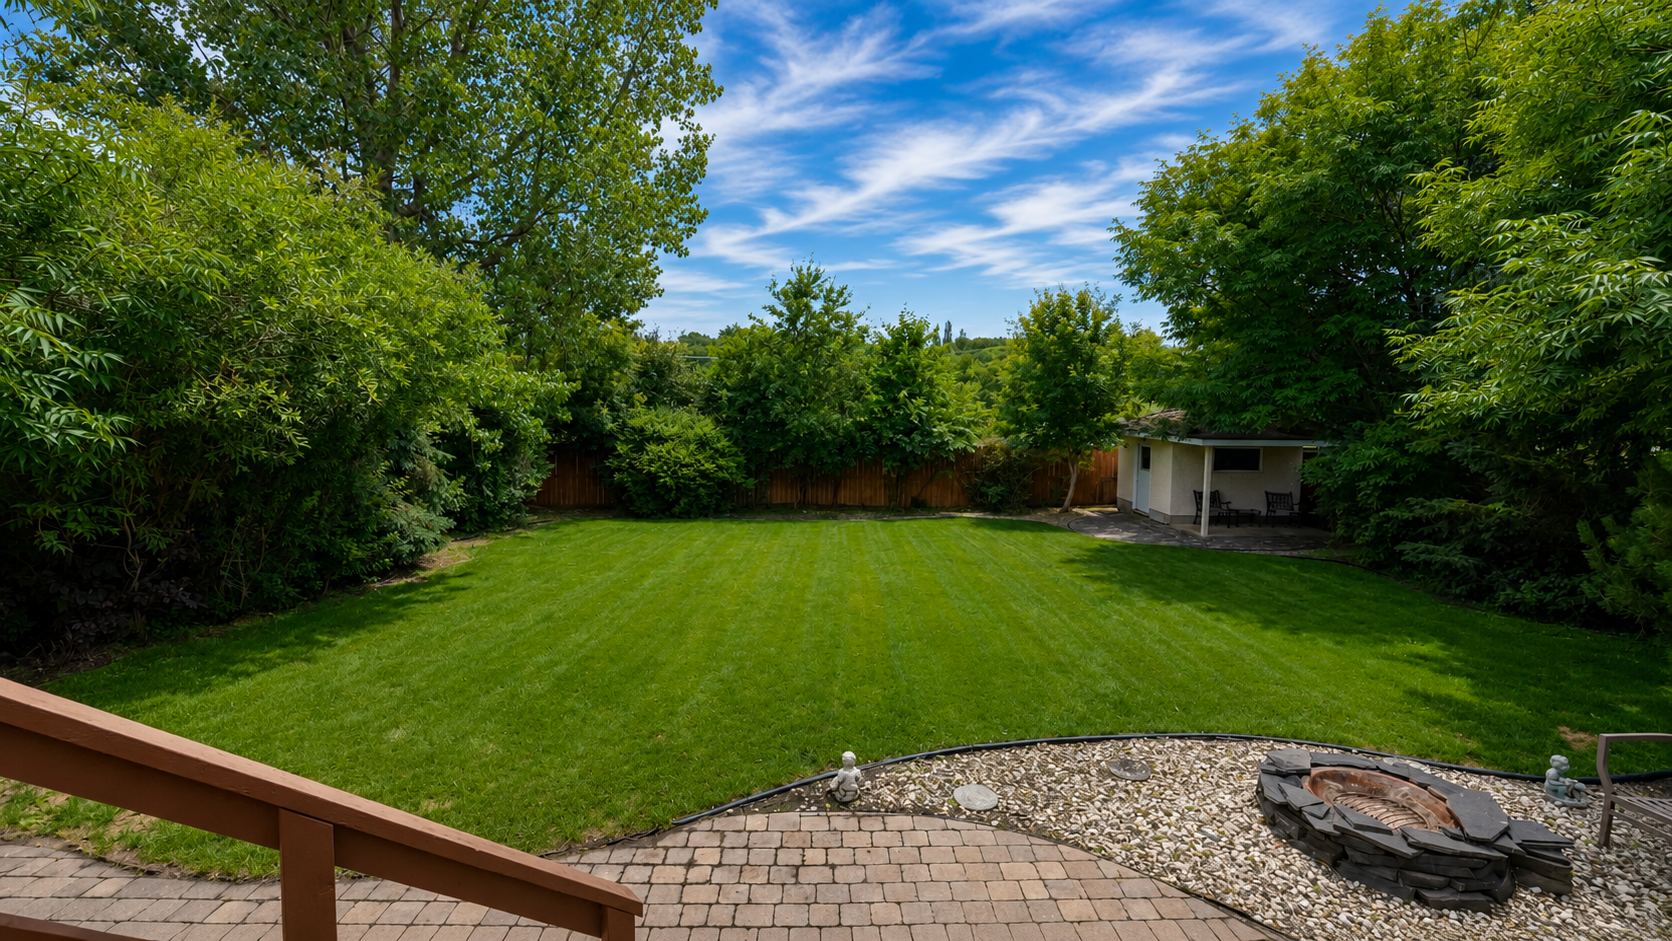
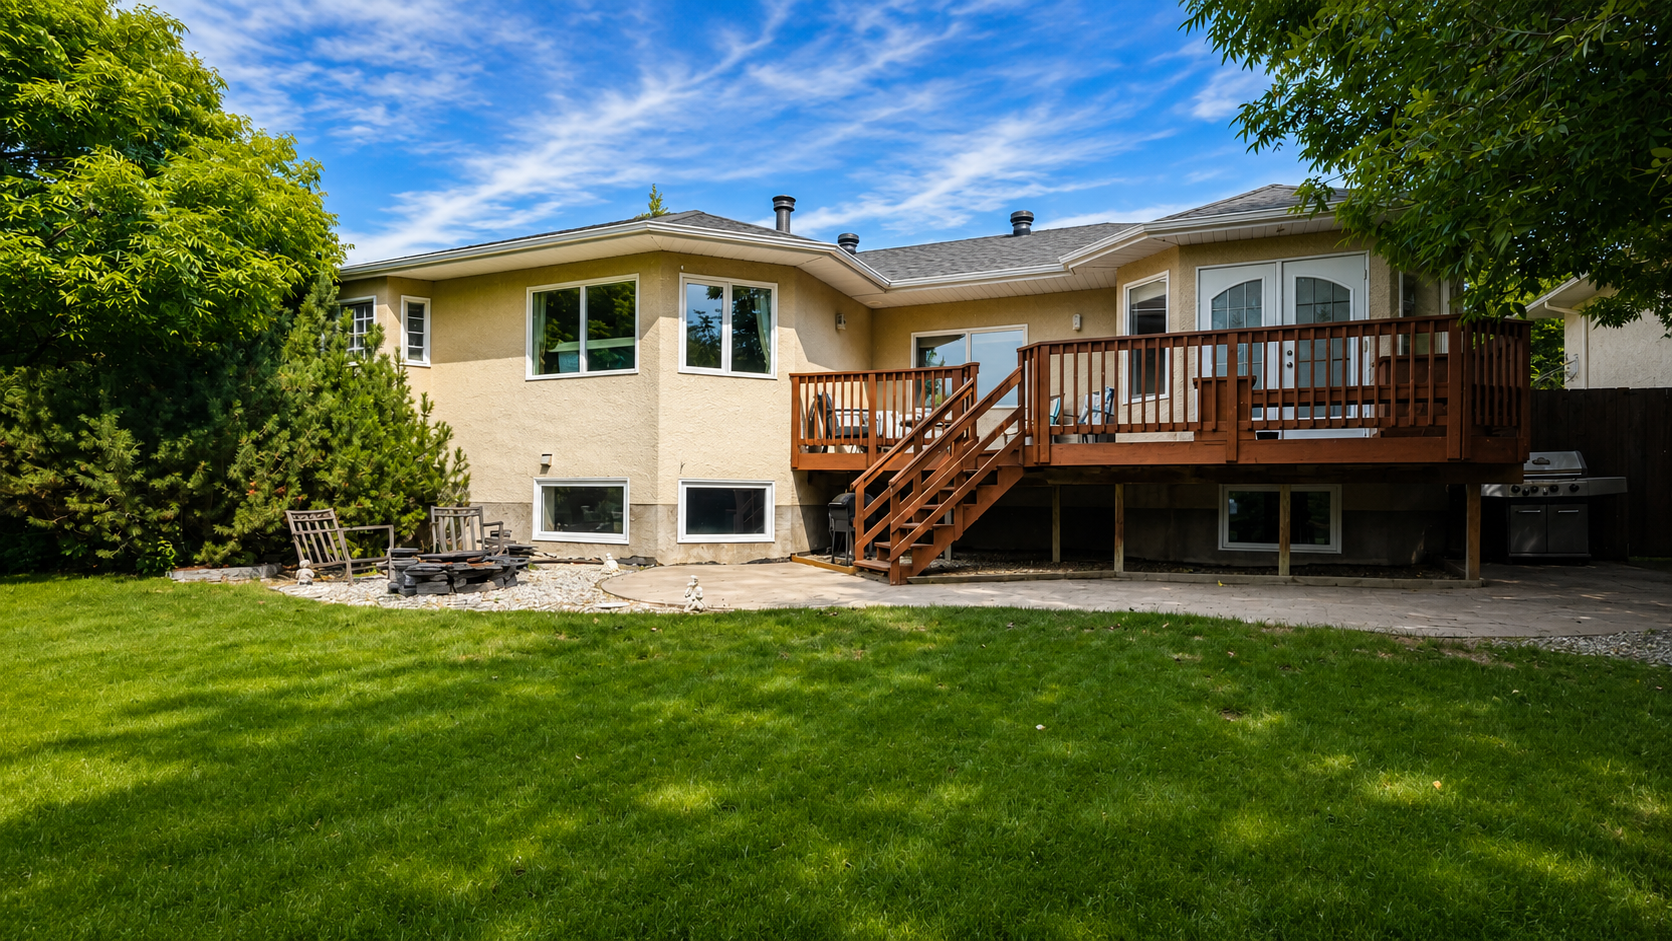
Landscaped backyard with brick patio and a large deck. Backs directly onto greenspace — a peaceful setting that’s hard to find. In-ground sprinklers, garden shed on a concrete slab, two-car attached garage, and a roof replaced approximately four years ago.
Private viewings
Schedule a showing
Viewings are for qualified buyers only. No spam or soliciting.
Stay in the loop
Get notified when the listing changes or when 112 Waverly goes live on MLS.